300 sqm Villa Redesigned for Multi-Generational Family Living
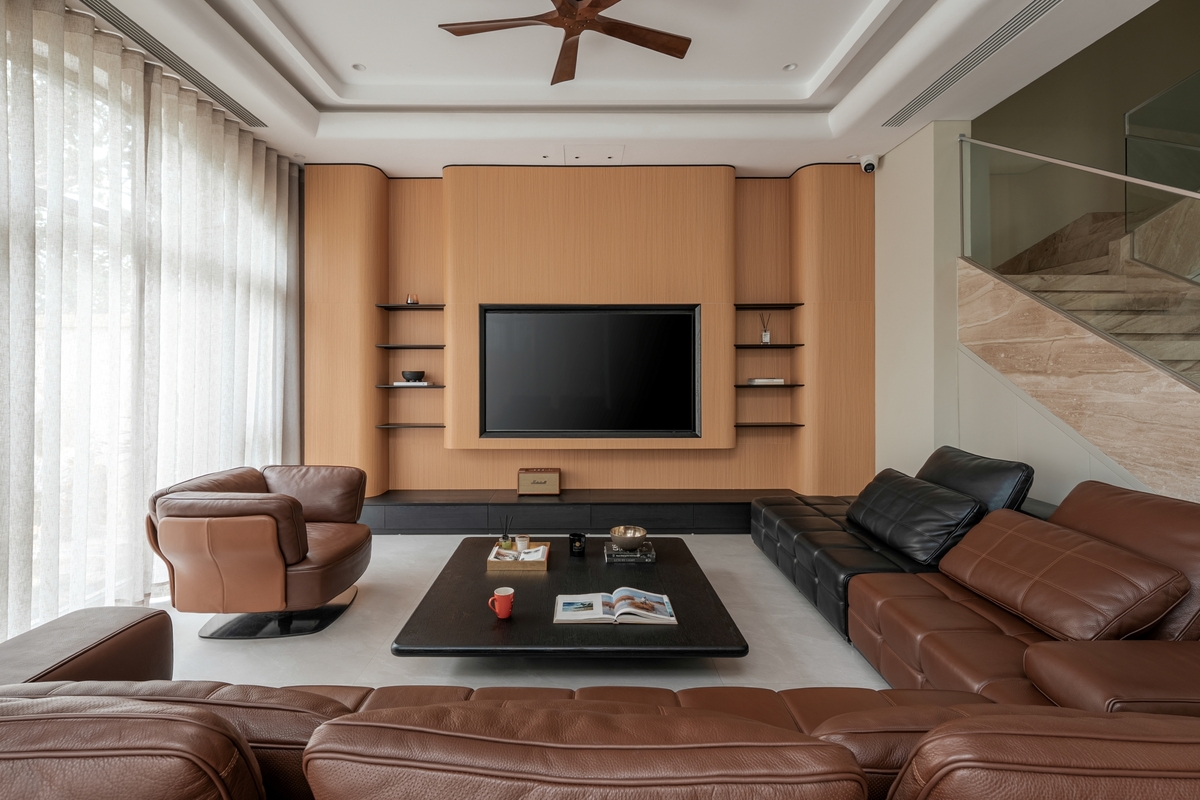
A 300 square meter villa has undergone a significant renovation to better accommodate a three-generation family. The project focused on optimizing the floor plan and reconfiguring the internal traffic flow to meet the diverse needs of multiple age groups living together. A key aspect of the redesign included the addition of a secondary entrance, enhancing convenience and potentially providing more privacy for different family units within the home. The structural modifications prioritize functionality, ensuring that the living spaces are practical and efficient for daily life. This approach aims to create a harmonious environment where different generations can coexist comfortably. The renovation addresses the specific challenges of multi-generational housing, emphasizing thoughtful spatial organization. The goal is to enhance the quality of life for all residents by making the most of the available 300 sqm area. The project reflects a growing trend in prioritizing family needs within residential architecture.
The renovation of this 300 sqm villa to accommodate a three-generation family highlights evolving housing needs driven by demographic shifts and changing family structures. Prioritizing functional reconfigurations and secondary access points reflects a strategic response to maximizing utility and privacy within a shared living space. Such design choices can mitigate potential intergenerational friction by creating distinct zones and independent circulation paths. Looking ahead, architectural solutions that balance communal living with individual autonomy will be increasingly crucial in urban and suburban environments. This project serves as a case study for how adaptive reuse and thoughtful spatial planning can address the complexities of modern family dynamics, potentially influencing future residential development trends.
AI-generated to prompt reflection — not editorial opinion, not advice, not a statement of fact. How this works.