Black House Opens to Garden Through Internal Courtyards
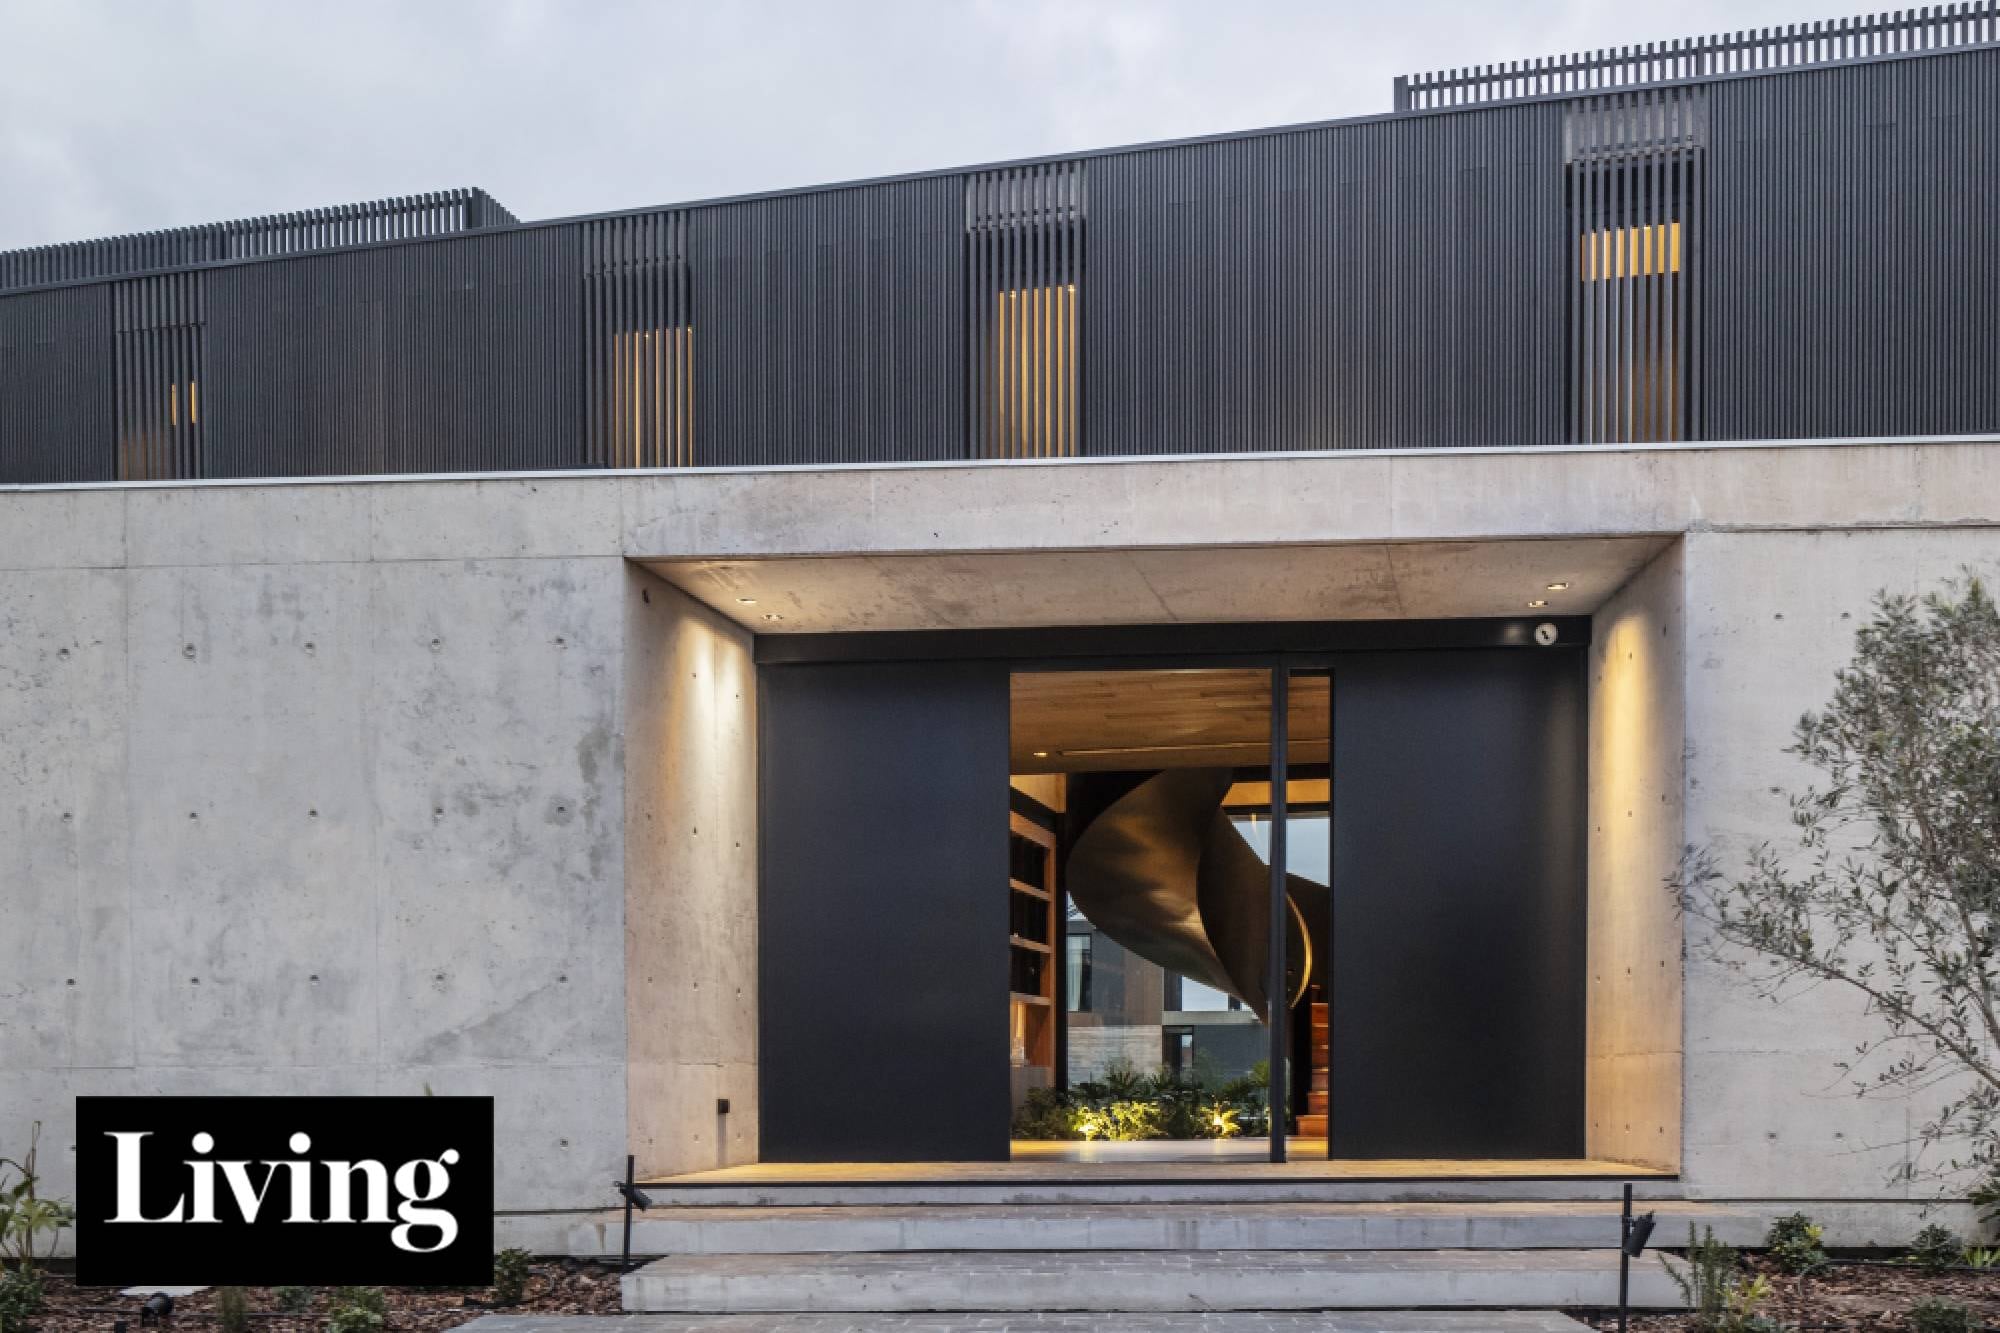
A family home, designed primarily in black, is characterized by a closed concrete facade that opens up to its garden through a series of internal courtyards. This architectural approach creates a unique internal climate within the residence. The design emphasizes a connection between the interior living spaces and the exterior garden, mediated by these strategically placed courtyards. The use of black as the dominant color palette contributes to the home's distinctive aesthetic. The concrete volume serves to enclose and protect the private spaces while simultaneously facilitating an interaction with nature.
This architectural design prioritizes privacy and internal environmental control through its enclosed concrete structure and internal courtyards. The focus on a 'self-contained climate' suggests an innovative response to external environmental conditions, potentially reducing reliance on artificial climate control systems. The integration of interior and exterior spaces via courtyards highlights a contemporary trend in residential design that seeks to blend living areas with natural elements. This approach could offer benefits in terms of energy efficiency and occupant well-being, while the stark black aesthetic presents a bold design statement that may influence future residential trends.
AI-generated to prompt reflection — not editorial opinion, not advice, not a statement of fact. How this works.