Integrated Home Design: Enhancing Living Through Connected Spaces
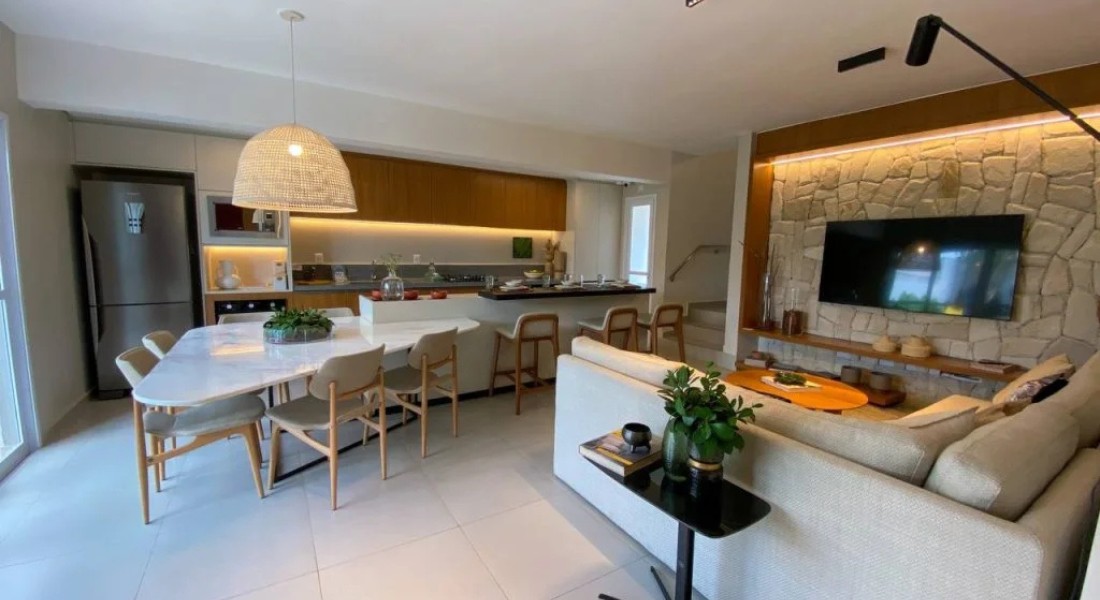
The concept of home living has evolved significantly in recent years, with residential projects adapting to new lifestyles. Integrated environments, once a trend, have now become a common choice for those seeking enhanced social interaction, functionality, and better space utilization. This design approach connects living rooms, kitchens, and balconies, allowing homes to adapt to various daily activities. It facilitates cooking while conversing with family, hosting guests more comfortably, and improving overall circulation within the house. The choice of materials plays a crucial role in achieving this seamless integration. Large-format porcelain tiles, for instance, create visual continuity, minimize visible seams, and enhance the sense of spaciousness. Neutral colors and versatile finishes also contribute to balanced interior compositions. Flexibility is another key advantage of connected spaces, enabling easy redecoration and adaptation of room usage over time. This allows homes to accommodate a family's changing needs without requiring extensive renovations. Vilarejo, with its specialized guidance, in-house paint production, and diverse range of finishes, offers solutions tailored to various styles and requirements. The company aims to assist clients and professionals in creating more connected, functional spaces designed for contemporary living. Vilarejo has stores located in Araruama, Maricá, Cabo Frio, Búzios, Rio das Ostras, Macaé, Campos dos Goytacazes, and Niterói, all within Rio de Janeiro state.
The shift towards integrated living spaces reflects a broader societal trend prioritizing flexibility, social connection, and efficient use of residential areas. This design philosophy aligns with the increasing demand for multi-functional homes that can adapt to evolving family structures and remote work scenarios. As technology continues to blur the lines between work and leisure, and as urban living often necessitates maximizing smaller footprints, the appeal of open-plan and adaptable interiors is likely to grow. Architects and developers are responding to these market dynamics by offering layouts that foster community within the home, while material innovations provide aesthetic and practical solutions for seamless transitions. The long-term implications involve a redefinition of private versus communal spaces within the domestic sphere, potentially influencing furniture design, smart home integration, and even urban planning considerations for future residential developments.
AI-generated to prompt reflection — not editorial opinion, not advice, not a statement of fact. How this works.