Plaenge's Aura Development: Architecture and Interiors Focused on Urban Integration and Nature
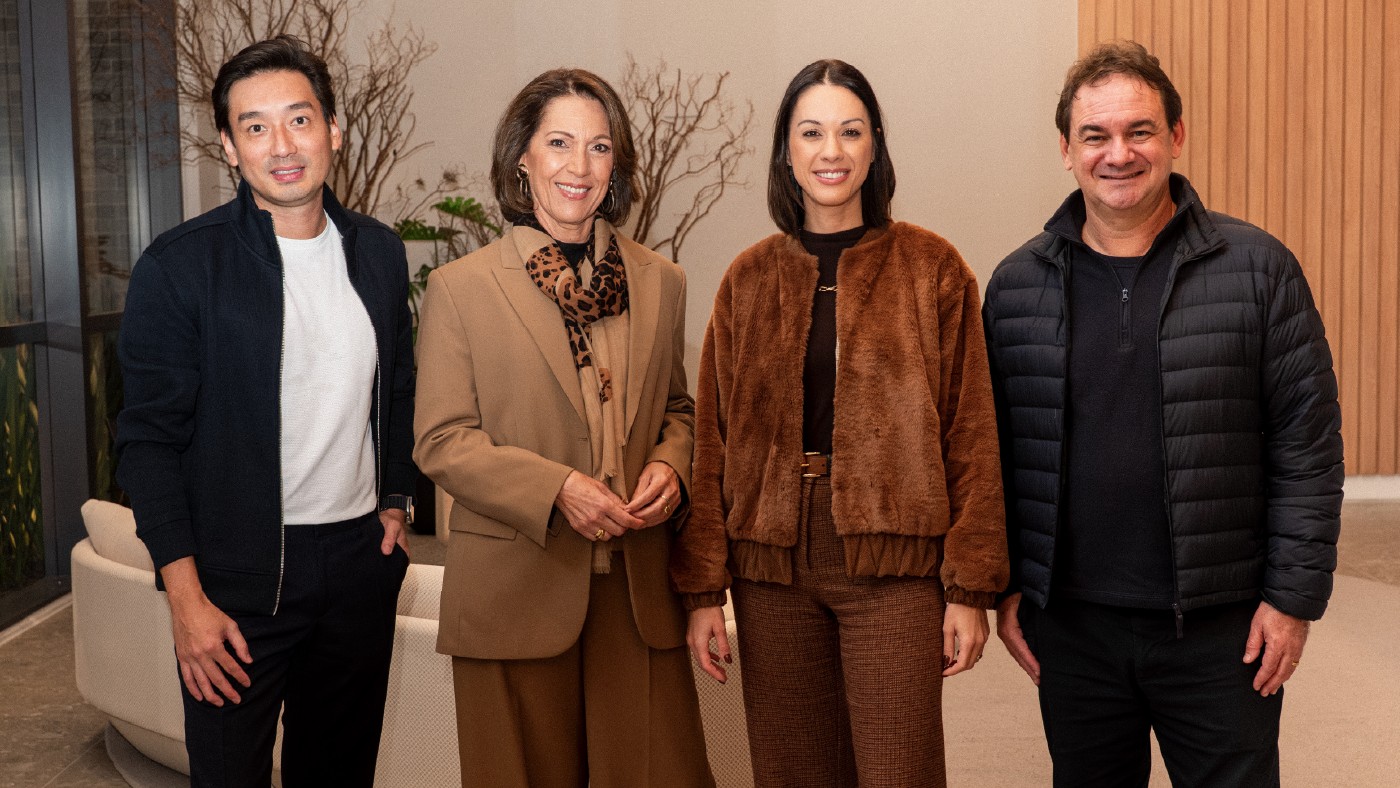
Plaenge has delivered Aura, a residential development located in Alto da Palhano, designed to foster a living experience that connects residents with both the city and nature. As part of the Plaenge Parque Urbano masterplan, Aura integrates architecture, interior design, and landscaping to promote community, spaciousness, and environmental harmony. To achieve this vision, Plaenge collaborated with renowned national professionals, including Benedito Abbud for landscaping and Bohrer Arquitetos for the building's architecture and interiors.
Luiza Bohrer, leading Bohrer Arquitetos for forty years, explained that the site's corner location inspired a unique approach, creating an entrance through a public plaza rather than a conventional rear access. This design choice enhances the building's integration with the neighborhood, embodying the urban gentleness central to the Plaenge Parque Urbano masterplan. Internally, the design emphasizes 'spatialities and voids,' with double-height ceilings and expansive rooms offering a sense of 'breathing room,' a highly valued quality in high-end residential architecture. This feeling begins in the lobby, designed with ring-shaped pendants to evoke a welcoming atmosphere. The development aims to complement its surroundings, with Luiza Bohrer noting that Aura, alongside Arbo, Flora, and the future Huma, contributes to the neighborhood's character.
The collaboration between Bohrer Arquitetos and Benedito Abbud, who have a history of nearly eighty joint projects, resulted in a seamless integration of nature. Abbud's landscaping expertise, adapted by Bohrer Arquitetos, extends from the building's entrance with floral and fruit-bearing species to the leisure areas and expansive windows connecting interior spaces with the exterior greenery. For Plaenge, Aura exemplifies a successful collaborative effort aimed at enhancing urban architecture, landscape, and quality of life. Further Plaenge developments in Londrina can be explored at their Decorados Central.
The Aura development by Plaenge highlights a design philosophy prioritizing the integration of built environments with natural elements and urban public spaces. This approach, involving renowned architects and landscapers, aims to create residential projects that offer enhanced quality of life by blending private amenities with accessible community features. The emphasis on spacious interiors and natural light reflects evolving preferences in high-end real estate, where residents increasingly value 'breathing room' and a connection to the outdoors. Such developments suggest a market trend towards more holistic urban planning, where individual buildings contribute positively to their surrounding neighborhoods through thoughtful design and public-facing elements, moving beyond purely private or insular structures. This strategy could foster greater social cohesion and environmental well-being within urban settings.
AI-generated to prompt reflection — not editorial opinion, not advice, not a statement of fact. How this works.