Should a Bathroom Be Sacrificed for an Extra Bedroom?
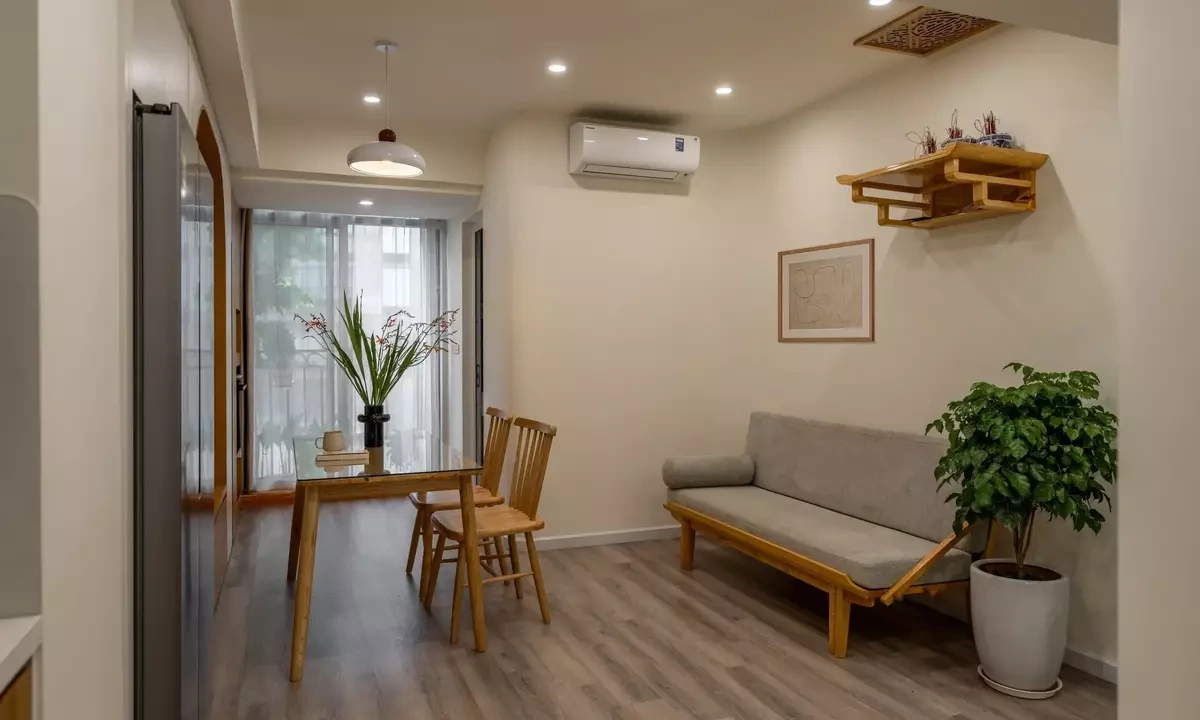
A family living in a 75-square-meter apartment is contemplating a significant renovation: removing one of their bathrooms to create an additional bedroom. The primary motivation for this drastic measure is to accommodate the arrival of their grandparents, who will be moving in with them. This decision highlights the growing challenge of space constraints in urban housing, where families are forced to make difficult trade-offs to optimize their living conditions. The family is weighing the benefits of increased sleeping space against the potential inconvenience of having fewer bathrooms. This dilemma is common in densely populated areas where maximizing usable square footage is a priority. The proposed change aims to improve the living situation for all family members by providing adequate private space for the grandparents. The family is seeking advice on whether this sacrifice is worthwhile given their specific needs.
This scenario illustrates the pervasive issue of housing density and its impact on family living arrangements. As multigenerational households become more common, often driven by economic or social factors, the demand for flexible living spaces intensifies. Families are compelled to reconfigure existing layouts, sometimes sacrificing essential amenities like bathrooms, to meet evolving needs. This trend underscores the tension between modern housing design, which often prioritizes smaller, more efficient units, and the reality of traditional family structures requiring more communal and private space. Future urban planning and architectural design will need to address these spatial challenges more proactively, perhaps through modular solutions or adaptable housing concepts that can better accommodate diverse household compositions without compromising essential facilities.
AI-generated to prompt reflection — not editorial opinion, not advice, not a statement of fact. How this works.